
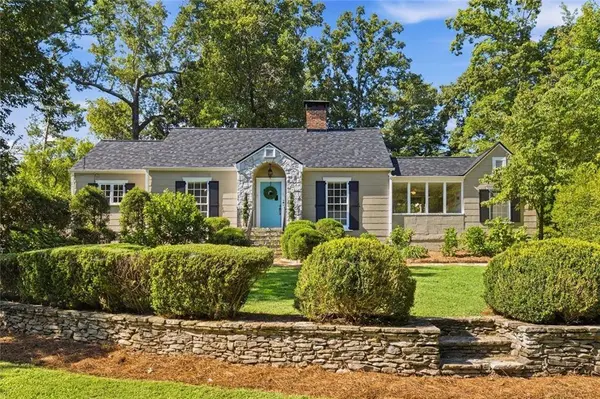
2692 Osborne RD NE
Brookhaven, GA 30319
- 3 Beds
- 2 Baths Full Baths: 2
- 1,531 SqFt
- 0.38 Lot Size
- 1941 Year Built
GALLERY
PROPERTY DETAIL
Key Details
Sold Price $754,000
Property Type Single Family Home
Sub Type Single Family Residence
Listing Status Sold
Purchase Type For Sale
Square Footage 1, 531 sqft
Price per Sqft $492
Subdivision C H Ashfords Estate
MLS Listing ID 7840496
Sold Date 10/26/26
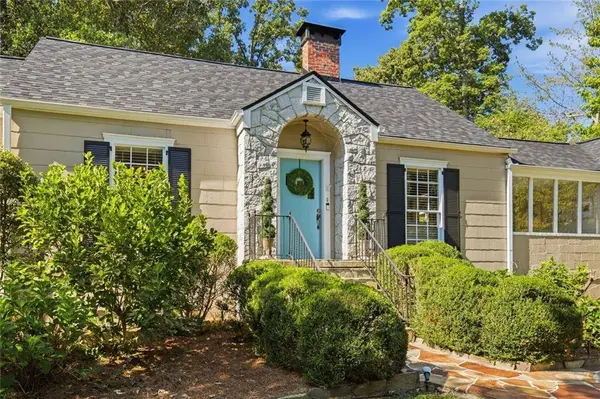
Style Cottage, Bungalow
Bedrooms 3
Full Baths 2
Construction Status Resale
HOA Y/N No
Year Built 1941
Annual Tax Amount $6,184
Tax Year 2026
Lot Size 0.380 Acres
Acres 0.38
Property Sub-Type Single Family Residence
Source First Multiple Listing Service
Location
State GA
County Dekalb
Area C H Ashfords Estate
Lake Name None
Rooms
Bedroom Description Master on Main
Other Rooms None
Basement Crawl Space
Main Level Bedrooms 3
Dining Room Separate Dining Room
Kitchen Solid Surface Counters, Cabinets Stain, Pantry
Building
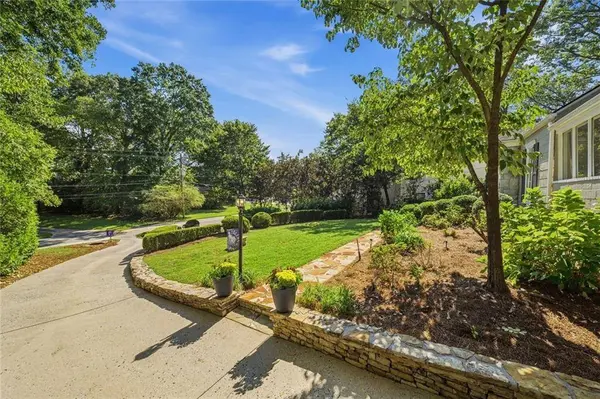
Lot Description Back Yard, Front Yard, Landscaped, Private
Story One
Foundation Block
Sewer Public Sewer
Water Public
Architectural Style Cottage, Bungalow
Level or Stories One
Structure Type Stone,HardiPlank Type
Construction Status Resale
Interior
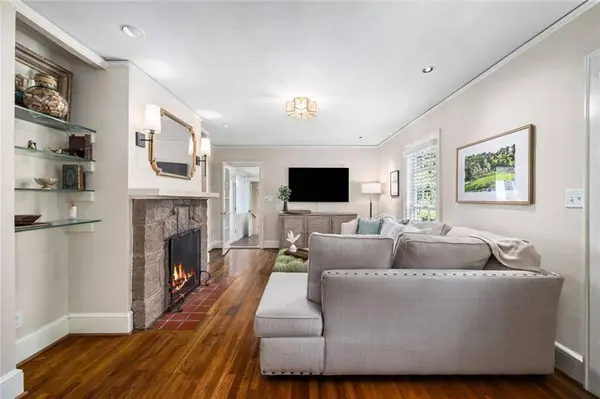
Interior Features Bookcases
Heating Forced Air, Natural Gas
Cooling Central Air, Attic Fan, Ceiling Fan(s)
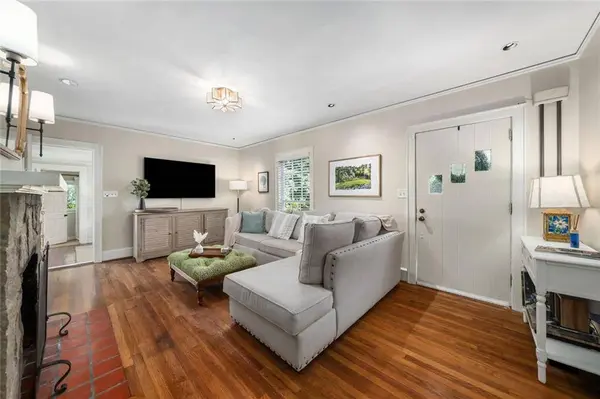
Flooring Carpet, Hardwood, Tile
Fireplaces Number 1
Fireplaces Type Living Room
Equipment None
Window Features Double Pane Windows
Appliance Dishwasher, Disposal, Microwave, Refrigerator, Tankless Water Heater, Gas Oven, Gas Cooktop, Range Hood, Washer, Dryer
Laundry In Kitchen, Main Level
Exterior
Exterior Feature Gas Grill, Garden
Parking Features Kitchen Level, Parking Pad
Fence Back Yard
Pool None
Community Features Park, Near Public Transport, Near Schools, Near Shopping, Near Trails/Greenway, Street Lights, Restaurant
Utilities Available Cable Available, Electricity Available, Natural Gas Available, Phone Available, Sewer Available, Underground Utilities, Water Available
Waterfront Description None
View Y/N Yes
View Neighborhood
Roof Type Composition,Shingle
Street Surface Asphalt
Accessibility None
Handicap Access None
Porch Deck, Patio
Total Parking Spaces 4
Private Pool false
Schools
Elementary Schools Ashford Park
Middle Schools Chamblee
High Schools Chamblee
Others
Senior Community no
Restrictions false
Tax ID 18 240 04 038
CONTACT